
Views

Address
1070 Whitetail Drive, Mandeville, LA
Price
$ 949,000
Property Attributes
- MLS#2575259
- TypeSingle Family
- Listing Status Active
- ParishST TAMMANY
- CityMandeville
- NeighborhoodDeerfield
- Zip70448
- StyleTraditional
- Year Built2008
- Price$ 949,000
- Bedrooms5
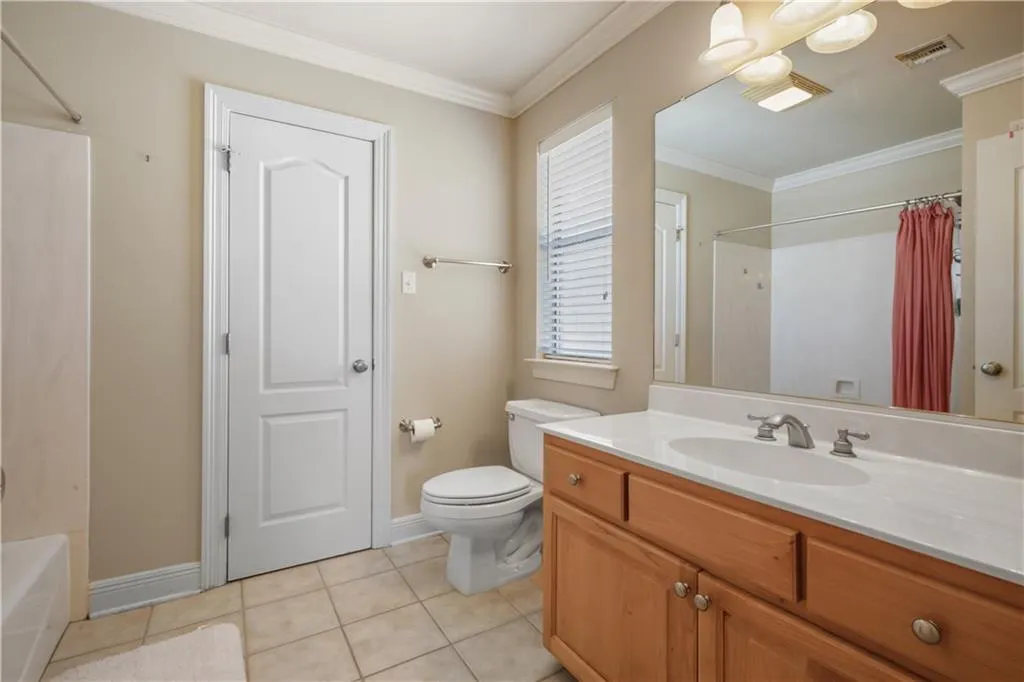
- Full Bathrooms4
- Half Bathrooms0
- Sqr Footage4565
- Lot Size0.36 Acres
Data Source:
Gulf South Real Estate Information Network
Property Description
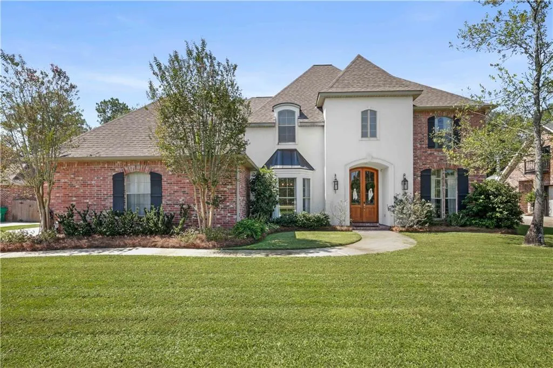
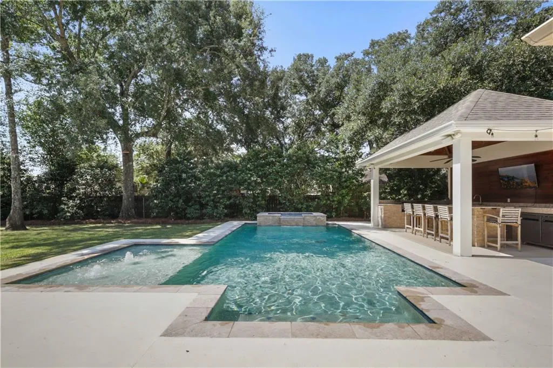
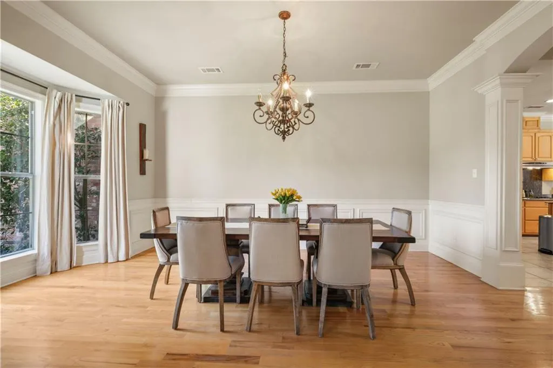
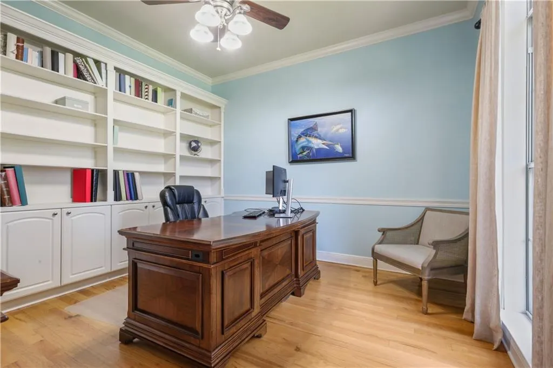
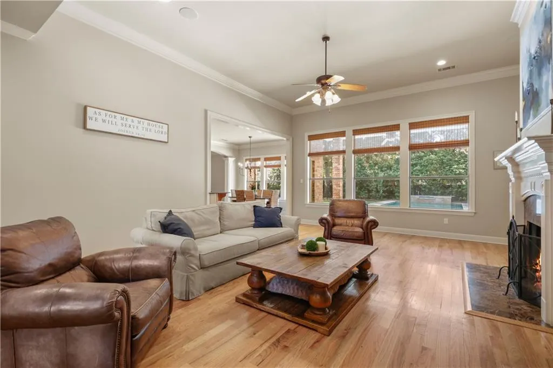
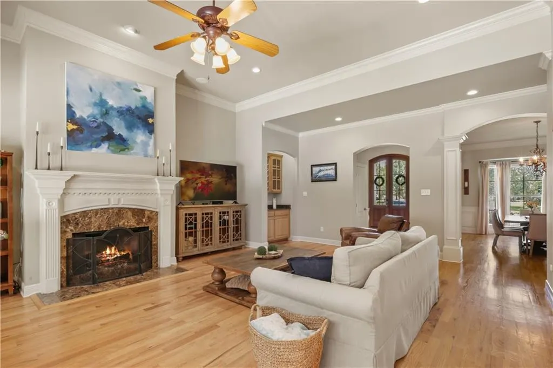
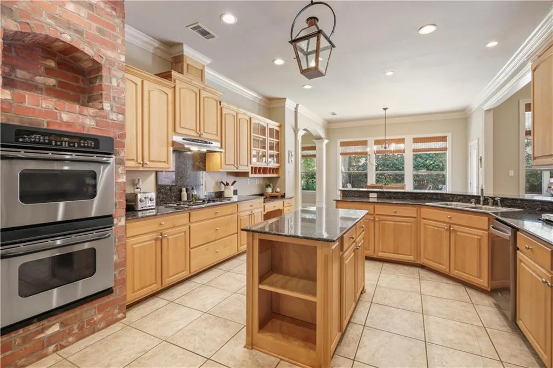
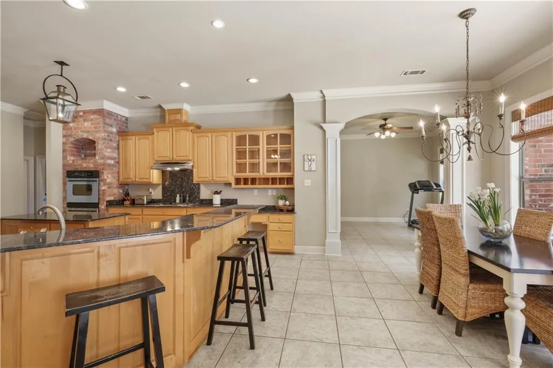
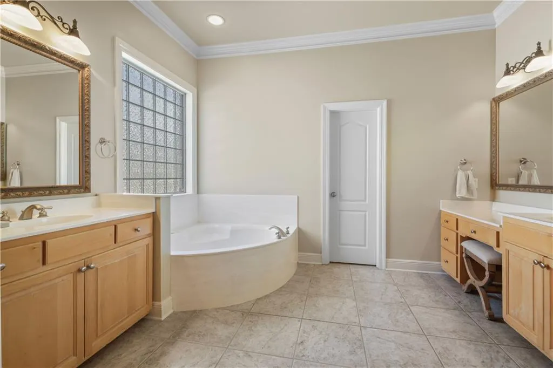
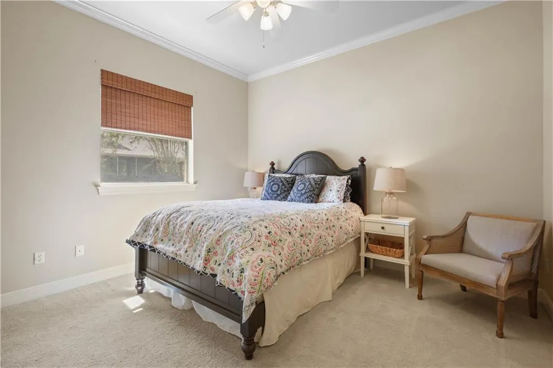
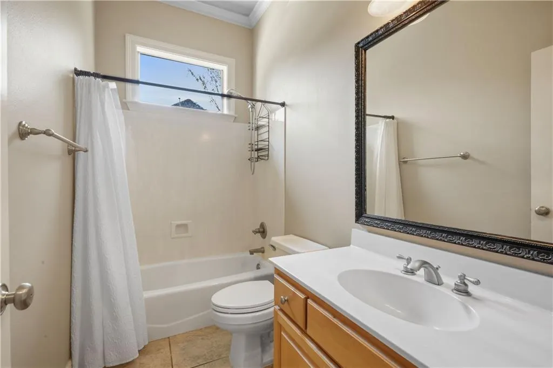
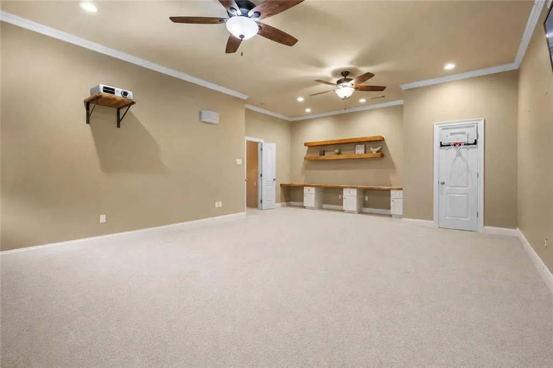
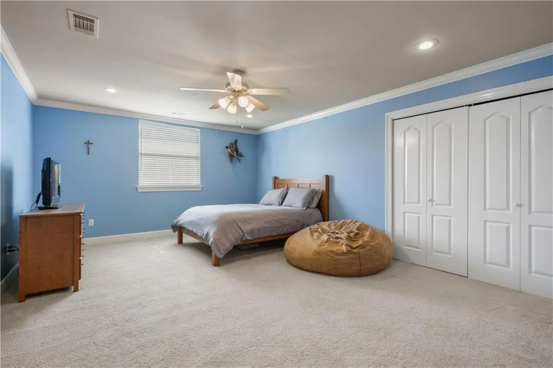
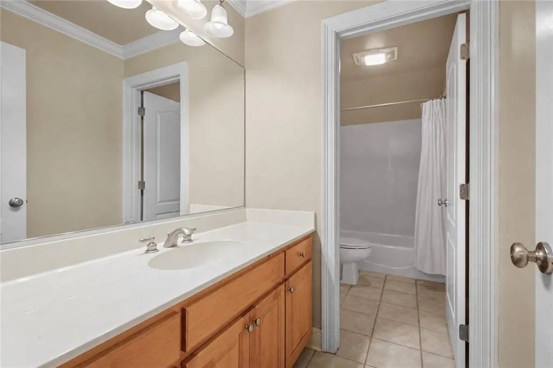
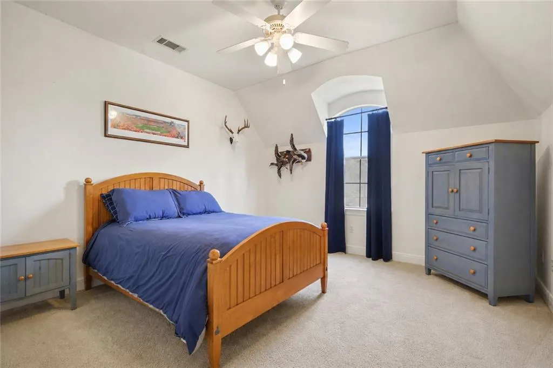
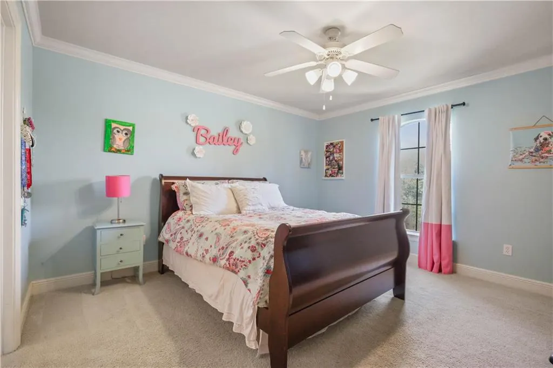
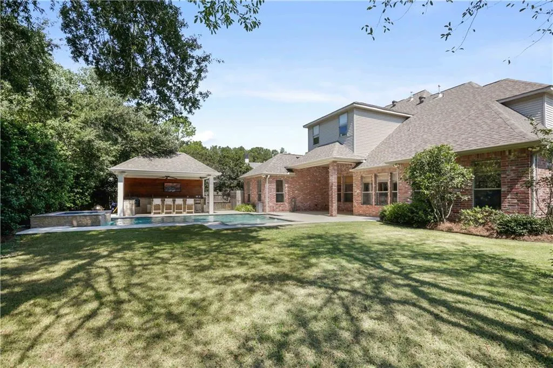
Welcome to upscale living in Deerfield, a gated Mandeville community with direct access to the Tammany Trace and convenient proximity to top-rated Mandeville schools situated in Flood Zone C. A dramatic wall of windows fills the living areas with natural light while framing tranquil views of the resort-style pool and spa. The backyard is a private, fenced oasis made for gatherings, featuring an outdoor kitchen equipped with a flat-top grill, gas grill, and Big Green Eggâcreating the ultimate setting for weekend cookouts, game-day celebrations, or quiet evenings outdoors. Inside, the freshly painted home includes five bedrooms and four full bathrooms, including a guest bedroom and full bath on the main level. Upstairs, you will find three additional bedrooms plus a spacious playroom/media room/school room large enough to support multiple simultaneous uses. A downstairs dedicated office provides a private work-from-home space, while the homeâs generous layout offers room to spread out, work, play, and entertain. Additional highlights include a Rain Bird irrigation system, portable generator, roof replaced in 2020, and an oversized garage with epoxy-coated flooring and custom built-in shelving for exceptionally organized storage. Residents also enjoy access to the Deerfield community pool, adding another layer of convenience to this exceptional property that can readily accommodate a range of lifestyles.
| Price History | |
|---|---|
| 9/22/2026 | Listed $949,000 |
General Features
| Sewer | Public Sewer |
|---|---|
| Heating | Gas,Multiple Heating Units |
| Cooling | 3+ Units |
| Roof | Shingle |
| Appliances | Cooktop,Double Oven,Dishwasher,Disposal,Ice Maker,Microwave,Refrigerator |
| HOA Fee | 1300 |
| Patio/Porch Features | Covered,Oversized,Patio,Porch |
| Architectural Style | Traditional |
| Pool Features | Heated,In Ground |
| Security Features | Security System,Closed Circuit Camera(s),Fire Sprinkler System |
| Construction Materials | Brick,Stucco |
| Year Built | 2008 |
| Stories Count | 2 |
| Levels | Two |
| Property Subtype | Detached |
| Assoc Fee Paid Per | Annually |
| County | St Tammany |
| Property Type | Residential |
| HOA | Yes |
| Subdivision Name | Deerfield |
| Garage Y/N | Yes |
| Other Structures | Cabana |
| Total Rooms | 15 |
| Full Baths | 4 |
| Status | Active |
| City | Mandeville |
| Property Condition | Excellent |
| Standard Status | Active |
| Tax Lot | 28 |
| Property Sub Type Additional | Detached,Single Family Residence |
| PostalCity | Mandeville |
| Legal Description | LOT 28 DEERFIELD SUB PH 4 CB 1146 311 INST NO 1337634 INST NO 1430660 INST NO 1758991 INST NO 1943893 |
Interior Features
| Interior Amenities | Attic,Tray Ceiling(s),Guest Accommodations,Granite Counters,Jetted Tub |
|---|---|
| Fireplace Features | Gas |
| Air Conditioning Y/N | Yes |
| Heating Y/N | Yes |
| Fireplace Y/N | Yes |
| Total Bedrooms | 5 |
| LivingAreaSource | Measured |
Exterior Features
| Exterior Amenities | Fence,Sprinkler/Irrigation,Porch,Patio,Sound System,Outdoor Kitchen |
|---|---|
| Parking Features | Garage,Three or more Spaces |
| Lot Features | City Lot,Oversized Lot |
| Water Source | Public |
| Lot Size Area | 0.36 |
| Foundation Details | Slab |
| Spa | Yes |
| Building Area Total | 5402 |
| Lot Dimensions | 109 x 150 x 175 x 99 |
| Lot Size Acres | 0.36 |
Room Details
| Room | Dimensions | Level | Flooring | Details |
|---|---|---|---|---|
| Bedroom | First | Carpet | ||
| Bedroom | Second | Carpet | ||
| Bedroom | Second | Carpet | ||
| Bedroom | Second | Carpet | ||
| Bonus Room | Second | Carpet | ||
| Breakfast Room/Nook | First | Tile | ||
| Dining Room | First | Wood | ||
| Family Room | First | Tile | ||
| Foyer | First | Wood | ||
| Garage | First | Other | ||
| Kitchen | First | Tile | ||
| Living Room | First | Wood | ||
| Office | First | Wood | ||
| Primary Bedroom | First | Carpet | ||
| Utility Room | First | Tile |
Amenities
- Foreclosure
- Views
- Short Sale
- New Construction
- Adult 55+
- Lease To Own
- No HOA Fees
- Furnished
- Primary On Main
- Air Conditioning
- Seller Finance
- Green
- Fixer Upper
- Horse
- Golf
- Fireplace
- Deck
- Garage
- Basement
- Pool
Property vs Single Family Average in 70448
Price
Year Built
 Copyright © 2026 New Orleans Metropolitan Association of REALTORS®, Inc. All Rights Reserved. The sharing of MLS database, or any portion thereof, with any unauthorized third party is strictly prohibited. Information contained on this site is believed to be reliable; yet, users of this web site are responsible for checking the accuracy, completeness, currency, or suitability of all information. Neither the New Orleans Metropolitan Association of REALTORS®, Inc. nor the Gulf South Real
